The starting point
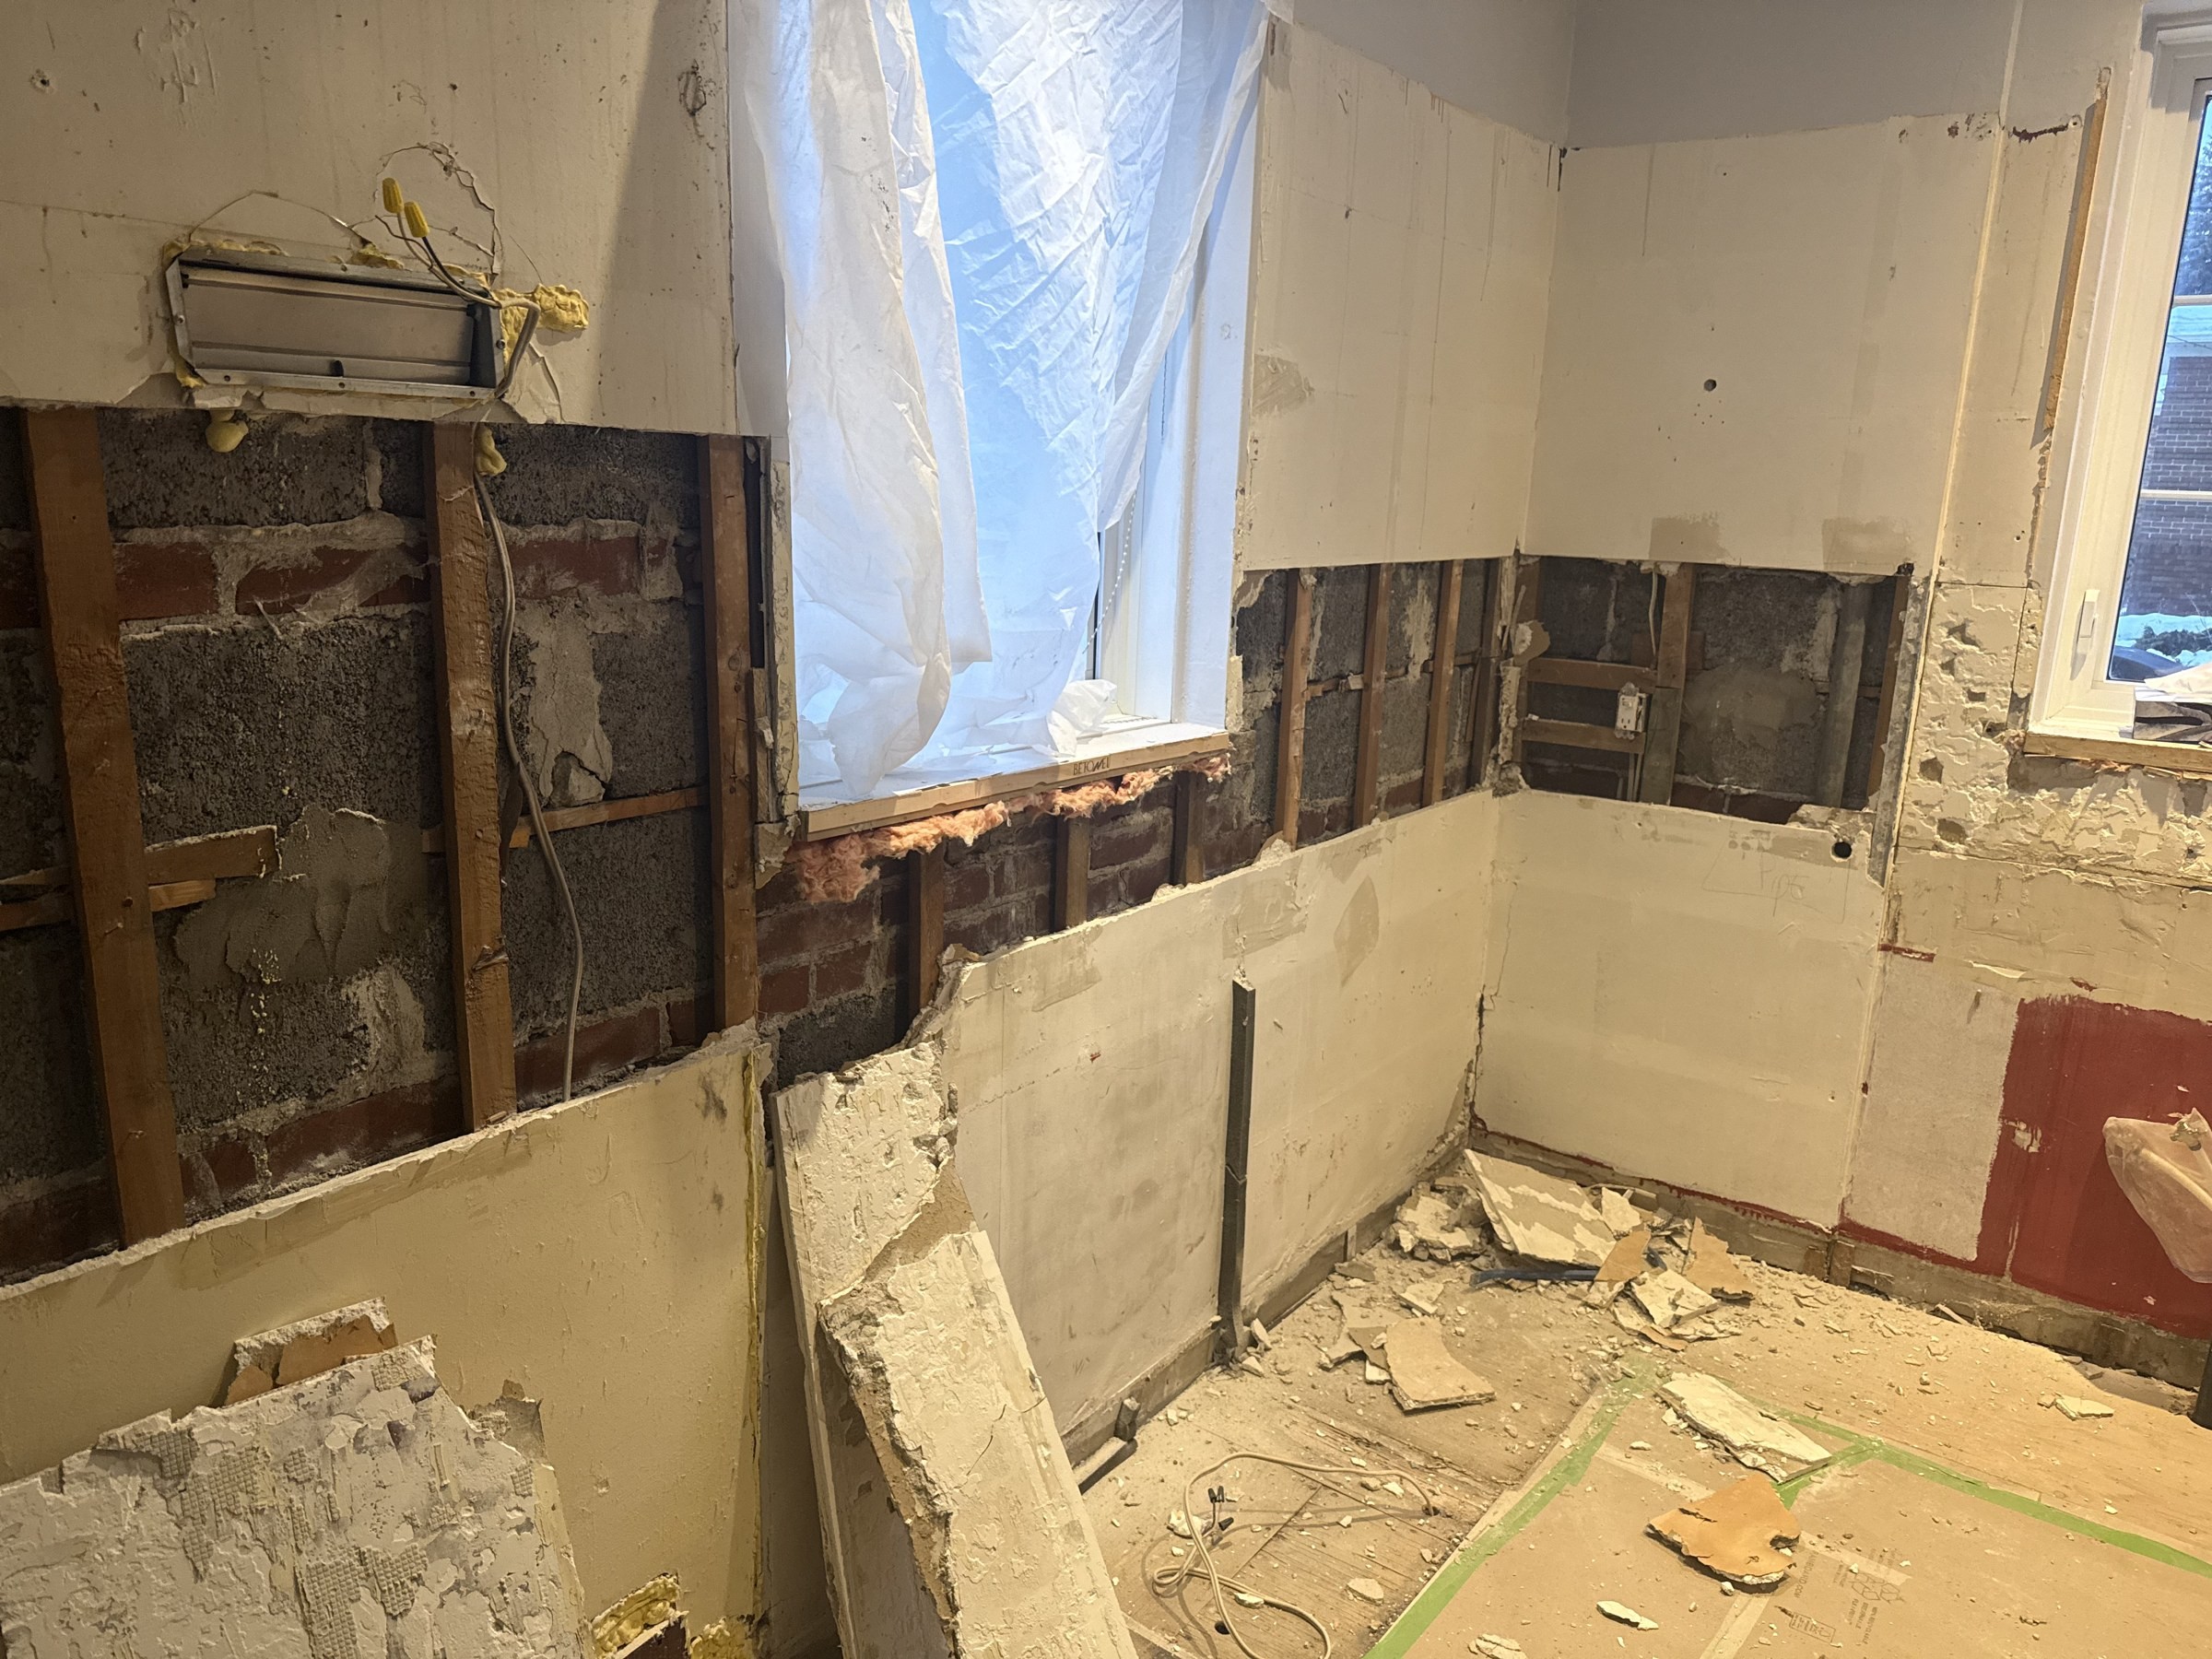
This NDG kitchen had held up for years, until a leak changed that. By the time the homeowners called us, water had worked its way behind the cabinets and into the walls. Patching over it was not an option. They wanted a kitchen they would not have to think about again.
What we did
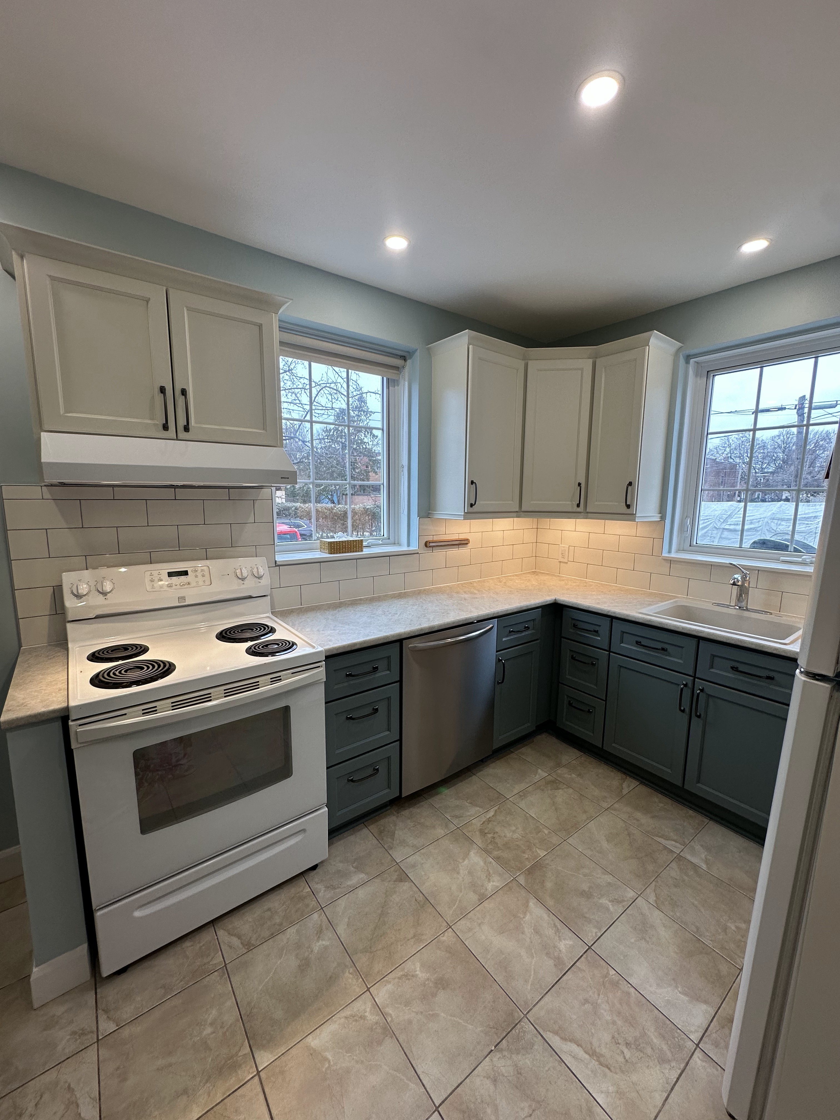
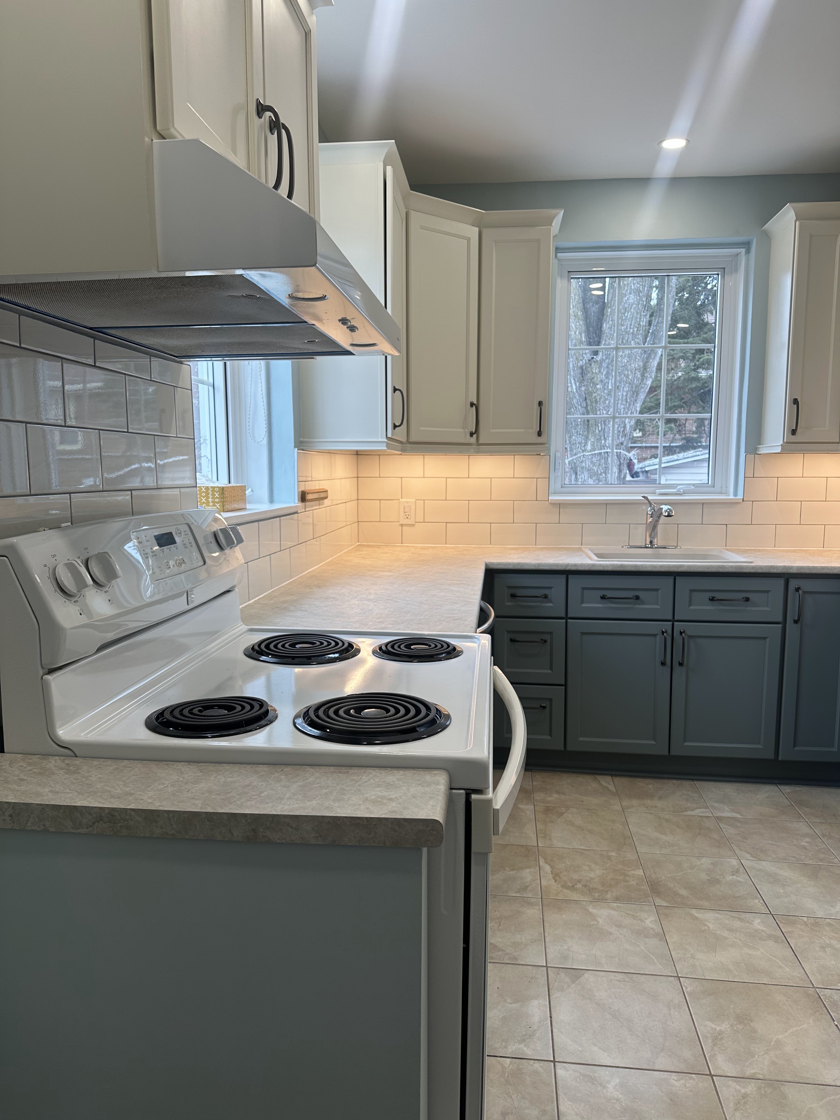
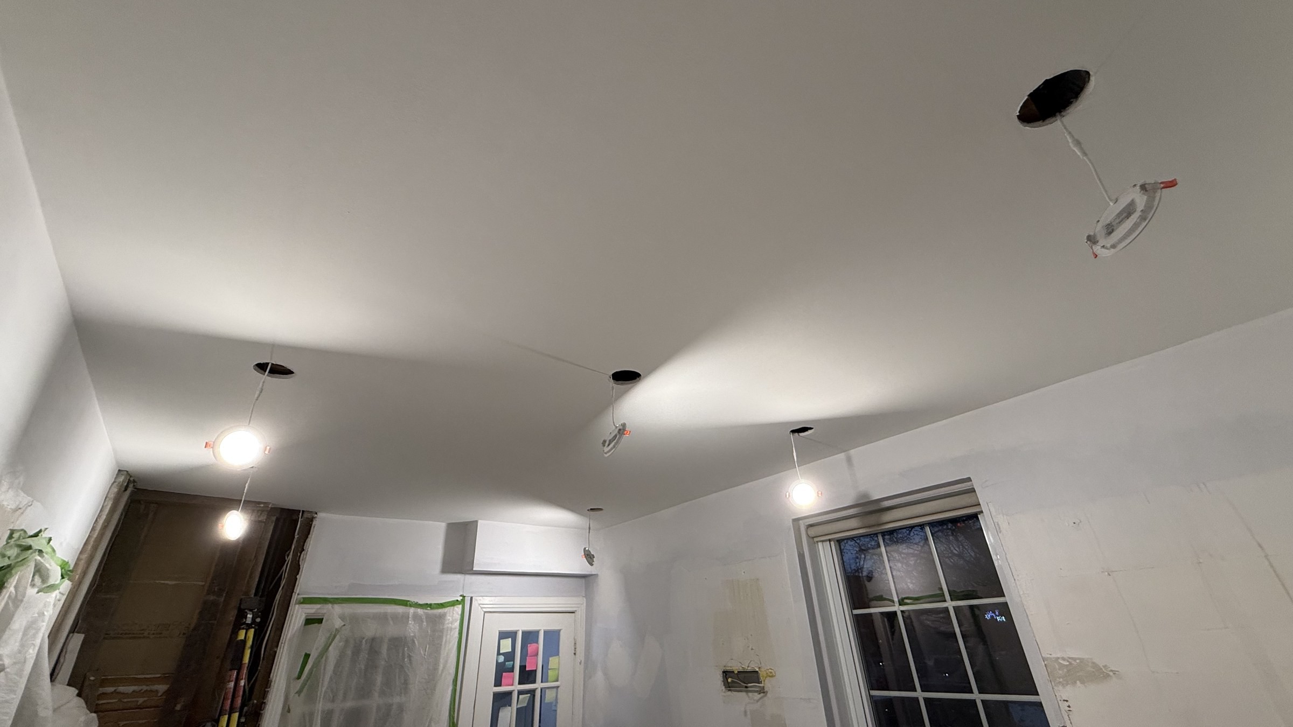
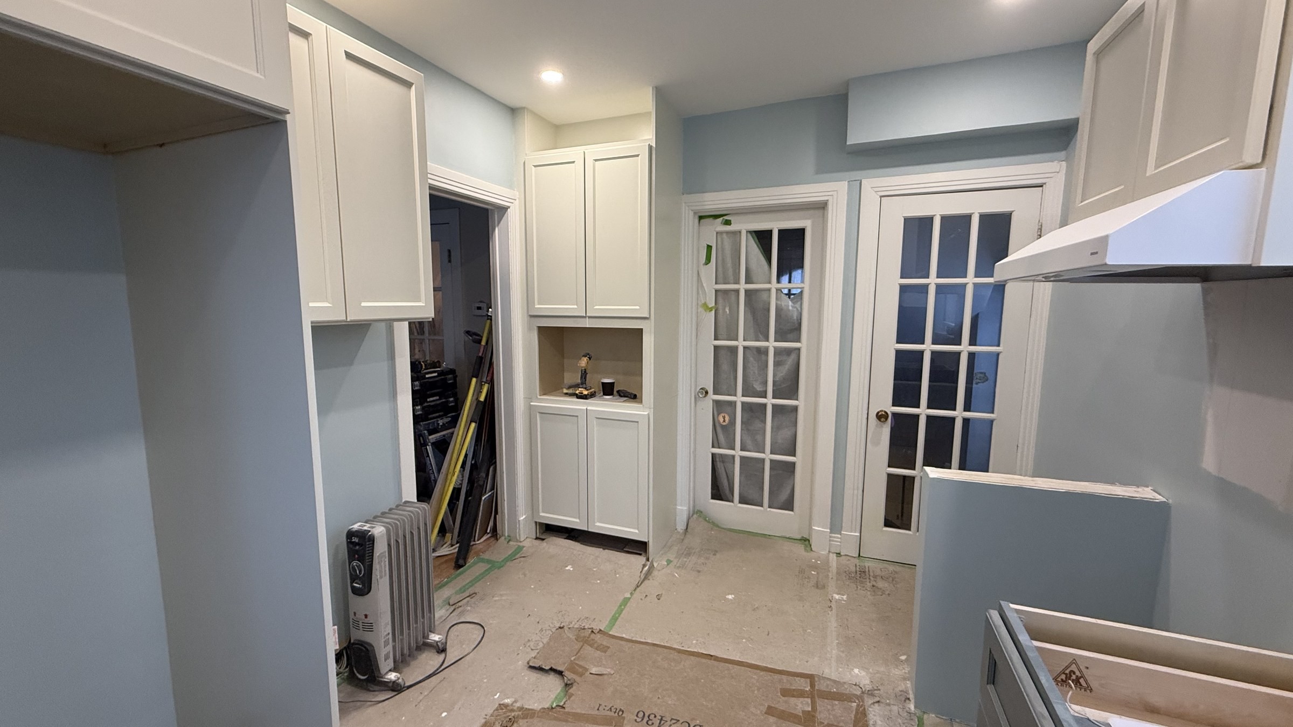
We took it back to the studs and brick so the leak could be fixed at the source. We brought in a licensed plumber for the repair and an electrician for new recessed lighting, and coordinated both so the homeowners only had to deal with us. From there we rebuilt the room: new drywall, new cabinetry with white uppers over deep blue-grey lowers, new counters, a white subway tile backsplash, a new sink and faucet, new flooring, and fresh paint throughout. Each stage was checked before we moved to the next.
What was included
Full gut to the studs and brick
Licensed plumber brought in to fix the leak at the source, coordinated by us
New drywall, and an electrician coordinated for recessed lighting
New two-tone cabinetry
New countertops and white subway tile backsplash
New sink and faucet
New flooring and fresh paint throughout
Final finishing and cleanup
The result
About two months later, the homeowners had a brand new kitchen. The leak is fixed at the source, the room feels completely new, and because we opened it right up, there is nothing hiding behind the finish. After a leak, that is the part that matters most.